4817 E Morada Lane, Stockton, CA 95212
- $865,000
- 4
- BD
- 4
- BA
- 2,670
- SqFt






- List Price
- $865,000
- Price Change
- ▼ $4,000 1784678891
- MLS#
- 226039988
- Status
- ACTIVE
- Bedrooms
- 4
- Bathrooms
- 4
- Living Sq. Ft
- 2,670
- Square Footage
- 2670
- Type
- Single Family Residential
- Zip
- 95212
- City
- Stockton
Property Description
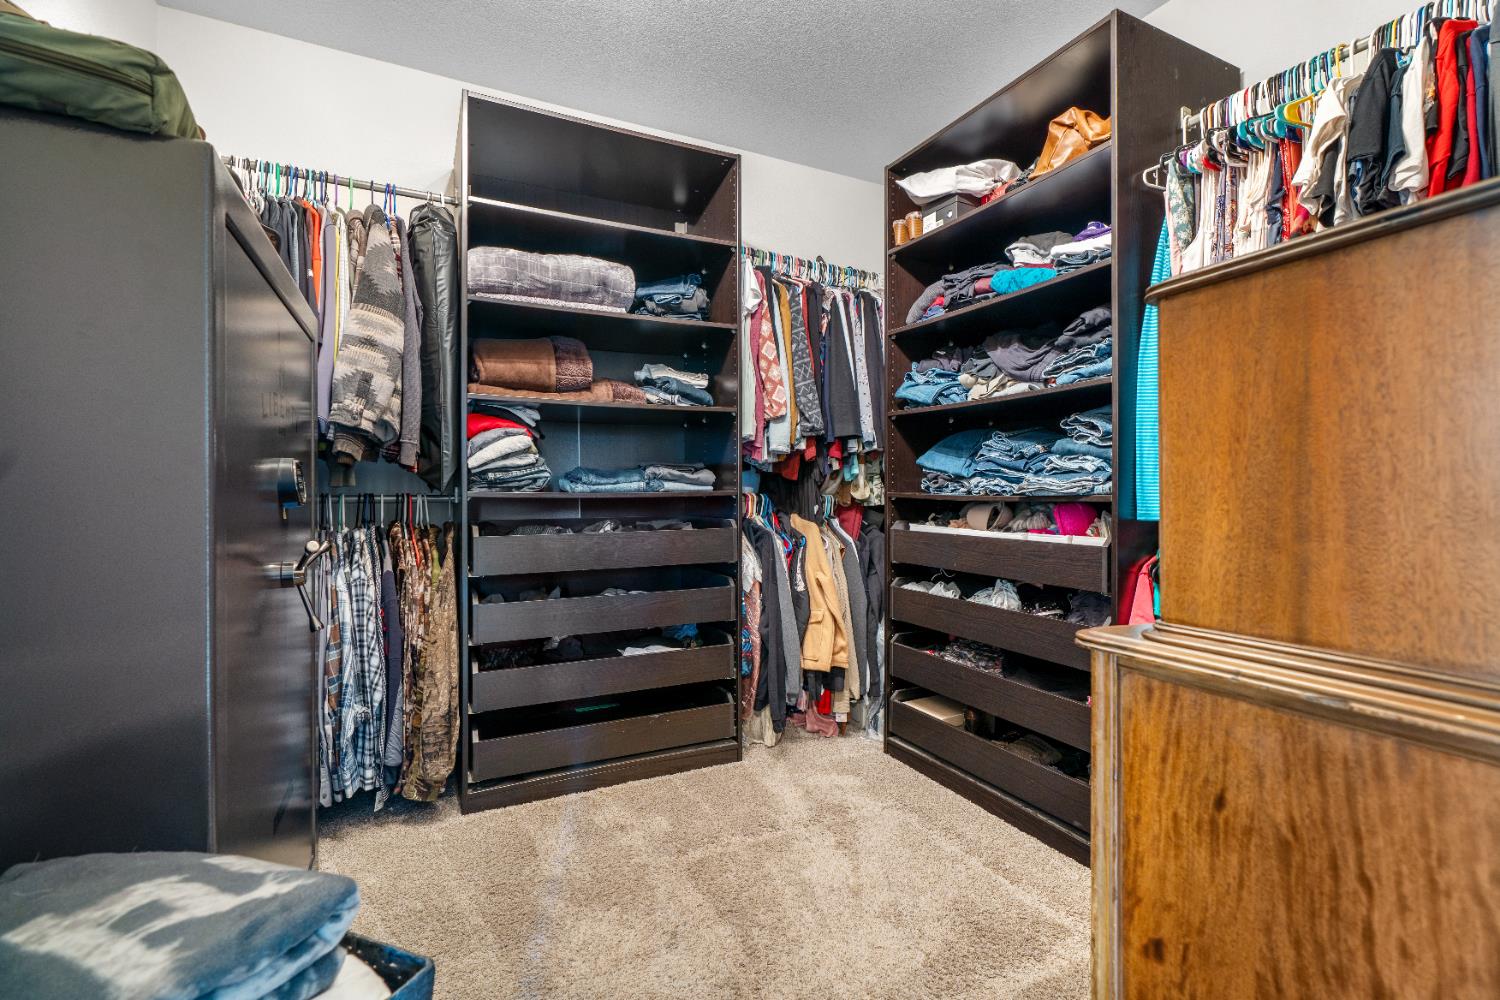
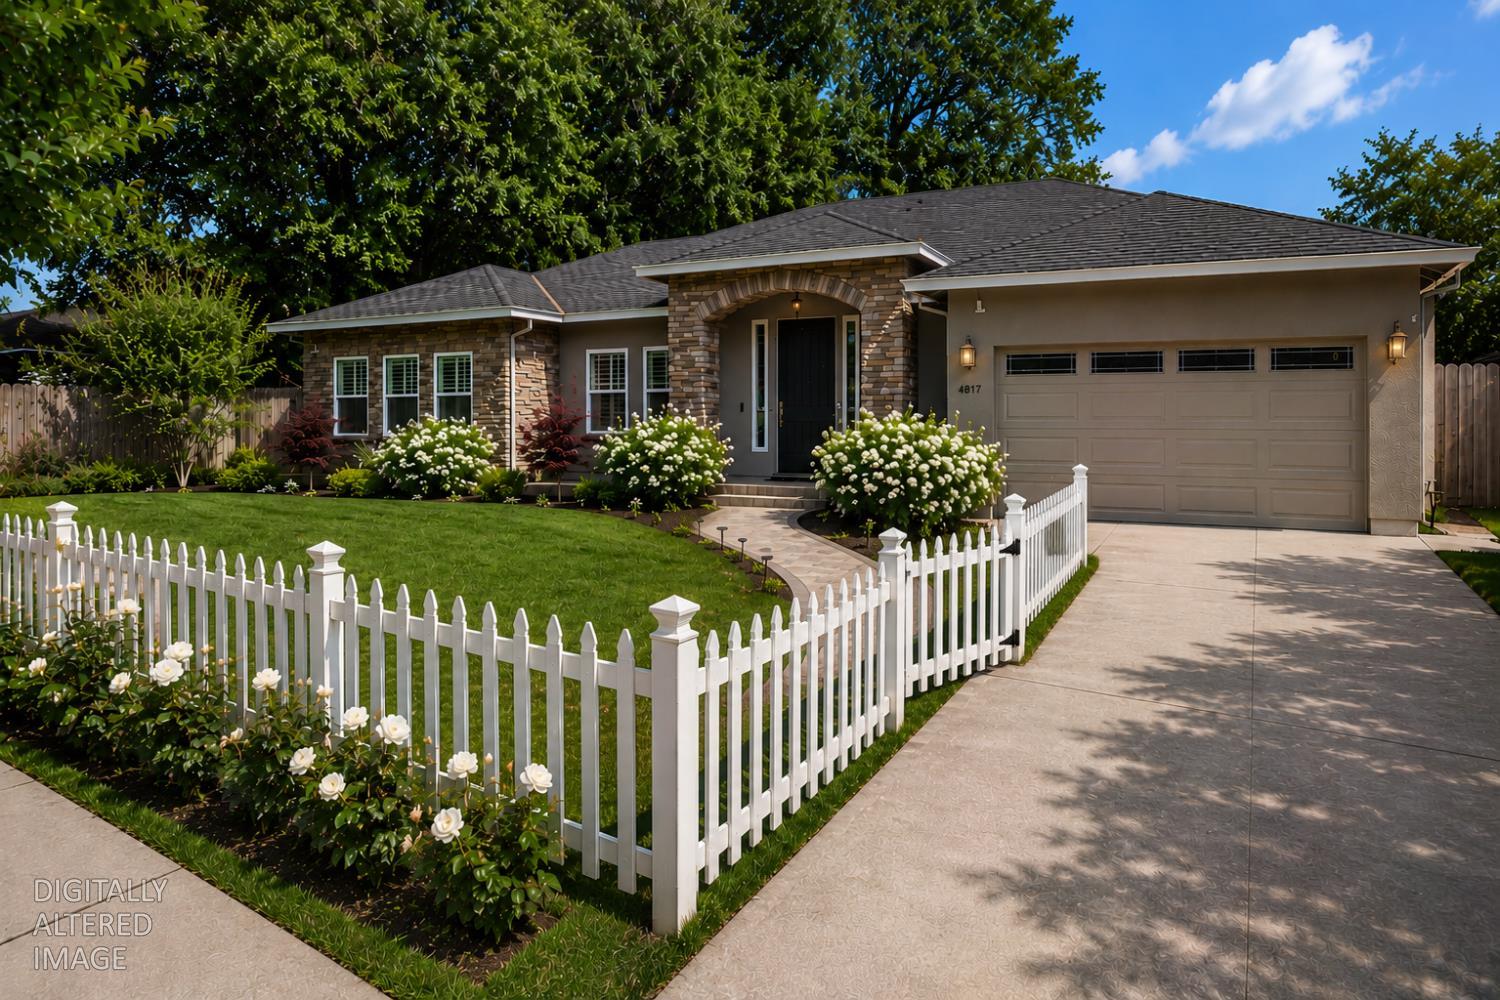
Tucked within the prestigious, tree-lined enclave of Old Morada, this exceptional residence offers the rare opportunity to enjoy newer construction (2012) in one of the area's most sought-after, established neighborhoods. Set on an expansive .33-acre lot, this thoughtfully designed home blends timeless sophistication with modern comfort. Featuring 3 spacious ensuite bedrooms, each with its own private bath and walk-in closet, plus a dedicated office or optional 4th bedroom, the layout is both functional and refined. At the heart of the home, the open-concept kitchen is designed for both everyday living and elevated entertaining, appointed with granite countertops, an inviting dining area, and a professional-grade NXR 6-burner gas range and oven. Rich polished hardwood flooring flows seamlessly through the main living spaces, enhancing the warmth and elegance of the Great Room and formal Dining area. The primary suite is a private retreat, offering direct access to the backyard and a spa-inspired ensuite complete with dual vanities, marble countertops, porcelain tile flooring, an oversized walk-in closet, a soaking jetted tub, and a beautifully finished walk-in shower. Additional features include an oversized HVAC system, tankless water heater, 2 whole-house fans, water softening system, security system, and indoor laundry room, ensuring both comfort and efficiency. RV and boat parking add to the property's versatility. Outdoors, the park-like grounds create a serene setting for entertaining and relaxation, with ample space to design your dream pool, garden, or outdoor retreat. A rare blend of modern construction and classic Old Morada charm, this is a home that truly stands apart.
/u.realgeeks.media/merdianestates/header.png)
Additional Information
- Land Area (Acres)
- 0.333
- Year Built
- 2012
- Subtype
- Single Family Residence
- Subtype Description
- Custom, Detached
- Style
- Ranch
- Construction
- Stucco, Wood
- Foundation
- Slab
- Stories
- 1
- Garage Spaces
- 2
- Garage
- Attached, Boat Storage, RV Access, RV Possible
- Baths Other
- Double Sinks
- Master Bath
- Soaking Tub, Jetted Tub, Marble
- Floor Coverings
- Carpet, Tile, Wood
- Laundry Description
- Sink, Inside Area, Inside Room
- Dining Description
- Dining/Living Combo, Formal Area
- Kitchen Description
- Breakfast Area, Granite Counter, Kitchen/Family Combo
- Kitchen Appliances
- Hood Over Range, Ice Maker, Dishwasher, Microwave
- Number of Fireplaces
- 1
- Fireplace Description
- Living Room
- Rec Parking
- RV Access, RV Possible, Boat Storage
- Misc
- Kitchen, Built-In Barbeque, Fire Pit
- Cooling
- Ceiling Fan(s), Central, Whole House Fan
- Heat
- Central
- Water
- Shared Well, Mutual Water
- Utilities
- Public
- Sewer
- Septic System
Mortgage Calculator
Listing courtesy of Meridian Estates Inc..

All measurements and all calculations of area (i.e., Sq Ft and Acreage) are approximate. Broker has represented to MetroList that Broker has a valid listing signed by seller authorizing placement in the MLS. Above information is provided by Seller and/or other sources and has not been verified by Broker. Copyright 2026 MetroList Services, Inc. The data relating to real estate for sale on this web site comes in part from the Broker Reciprocity Program of MetroList® MLS. All information has been provided by seller/other sources and has not been verified by broker. All interested persons should independently verify the accuracy of all information. Last updated .